
Just Listed



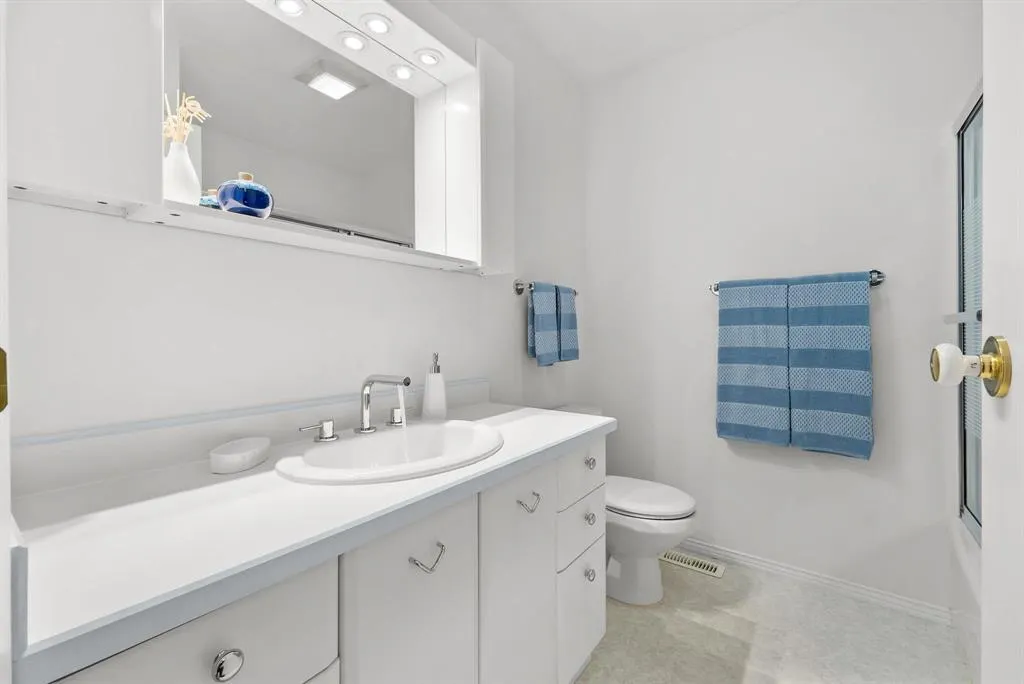
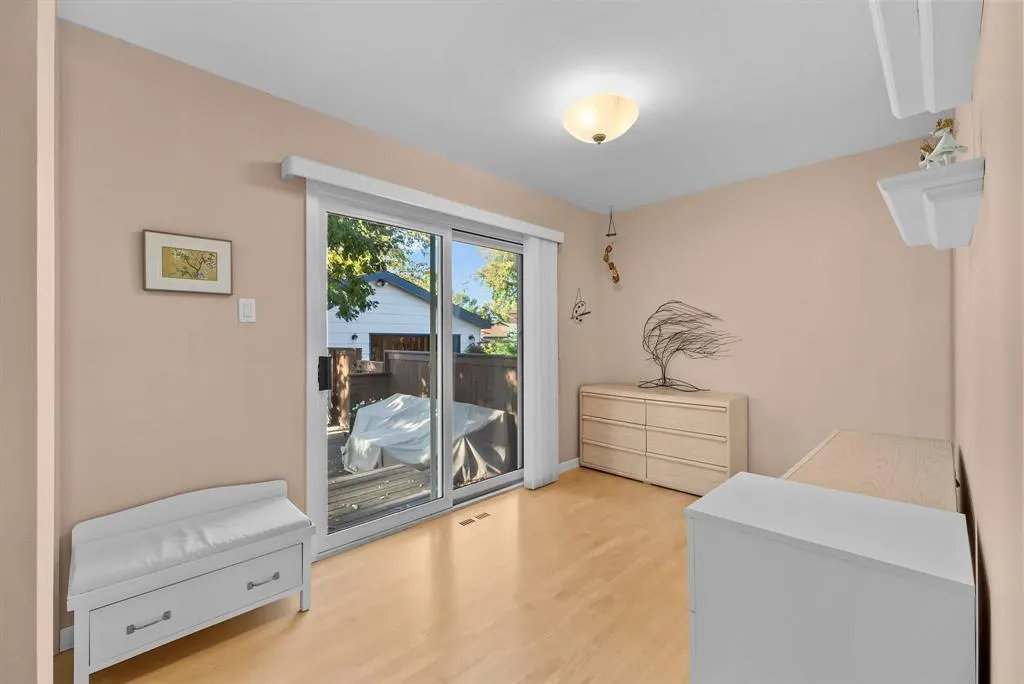

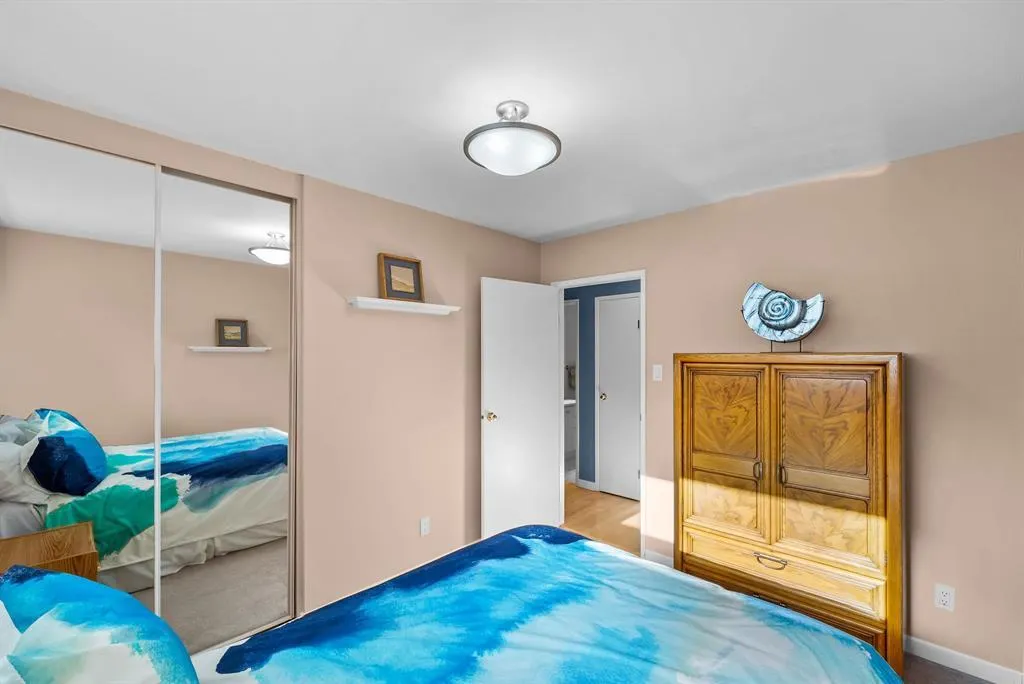
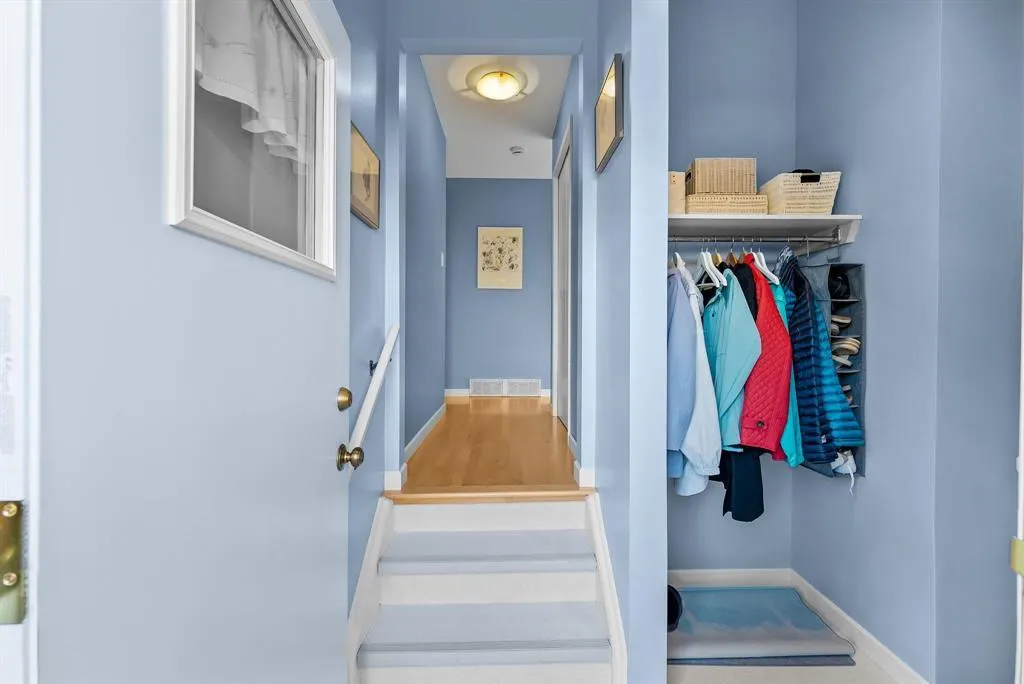


Address
1147 Des Trappistes Street, Winnipeg, MB
Price
$ 424,900
Property Attributes
- ID#202623722
- TypeSingle Family
- Listing Status Active
- MunicipalityWinnipeg
- CityWinnipeg
- AreaSt Norbert
- NeighbourhoodSt Norbert
- Postal CodeR3V 1B9
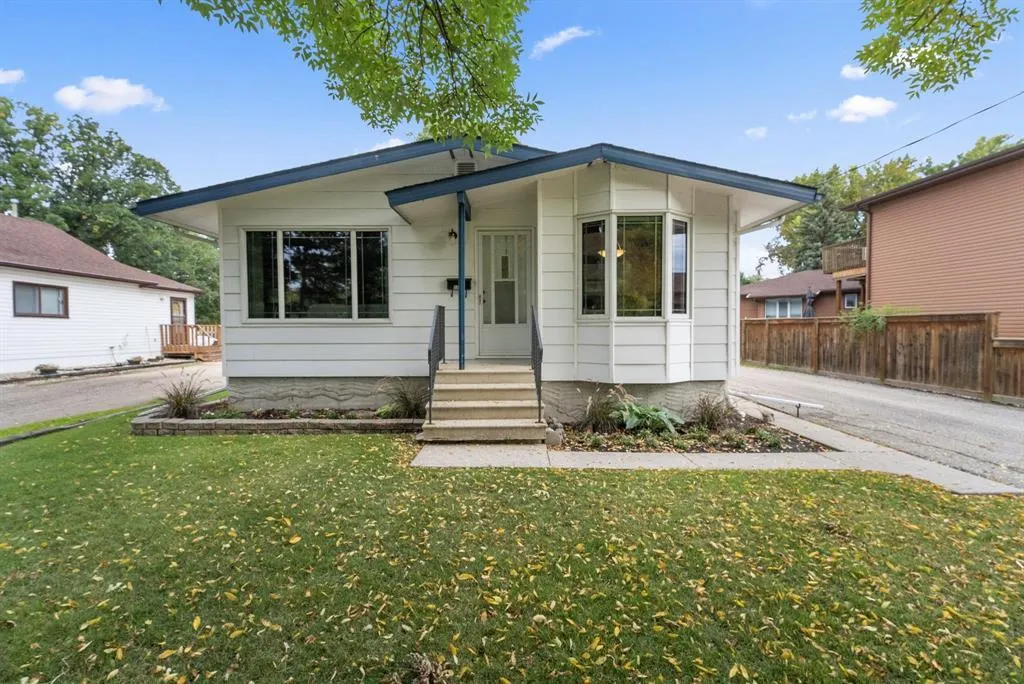
- StyleBungalow
- Year Built1973
- Price$ 424,900
- Bedrooms3+1
- Bathrooms2
- Half Bathrooms0
- Sqr Footage1100
Data Source:
Canadian Real Estate Association (CREA)
Property Description
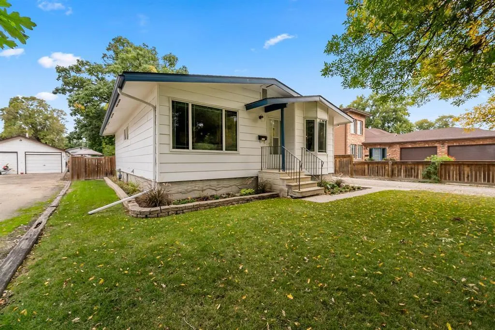
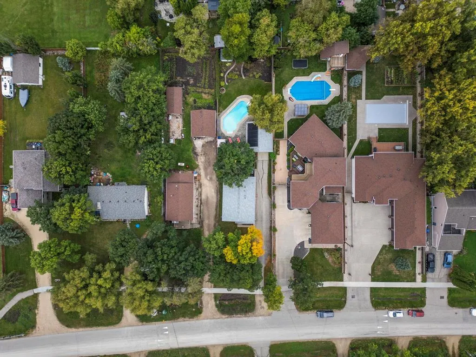
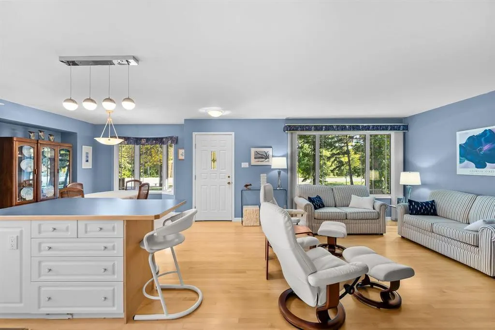
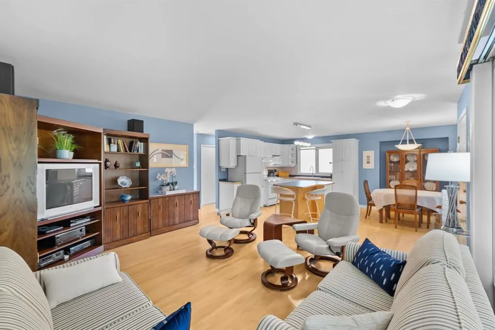
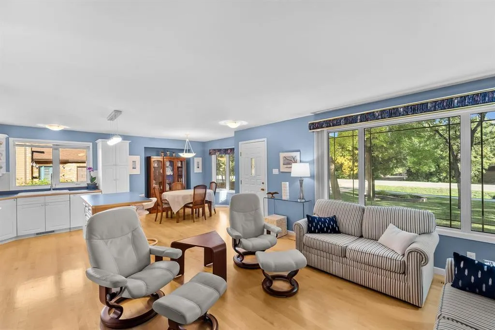
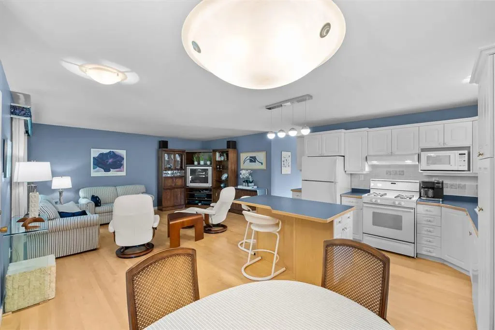
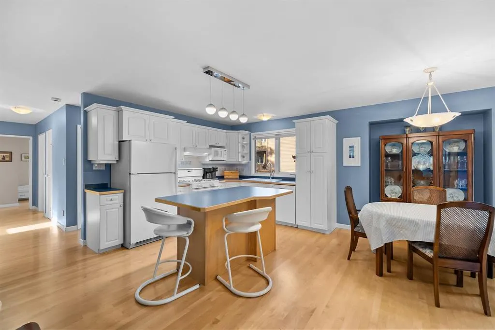
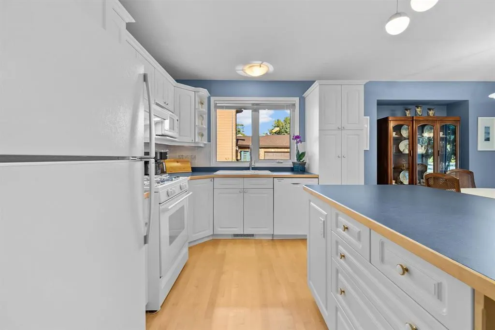
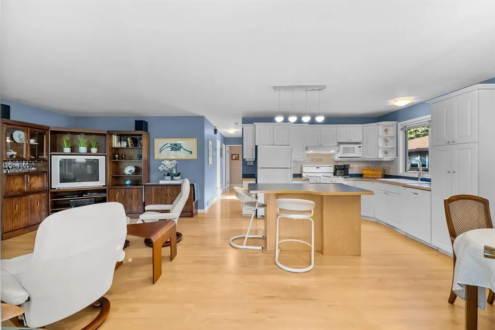
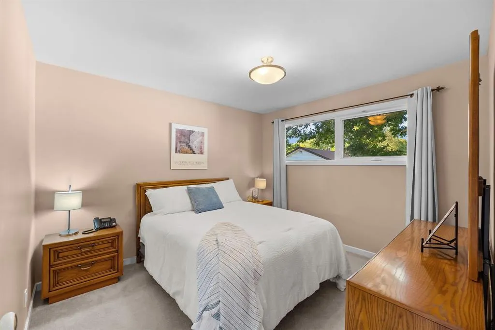
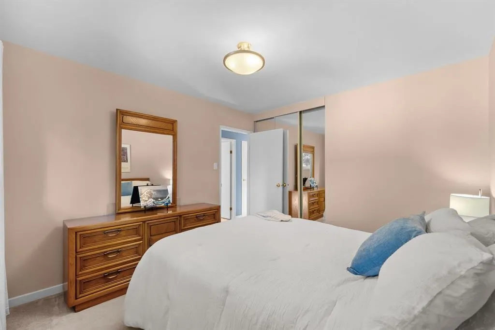
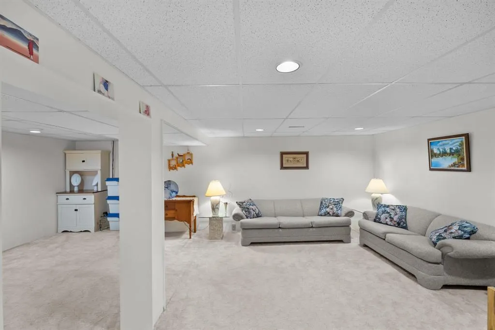
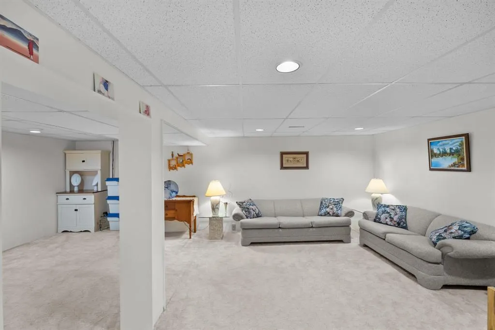
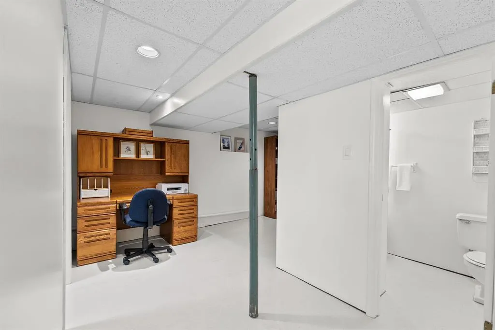
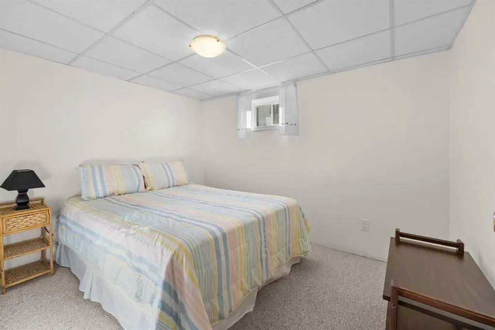
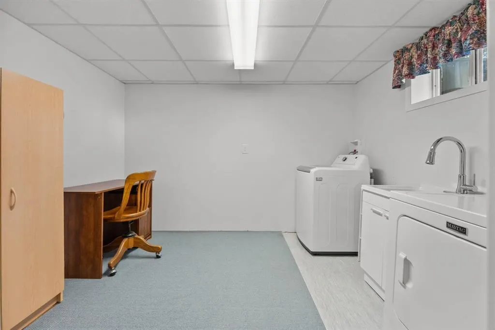
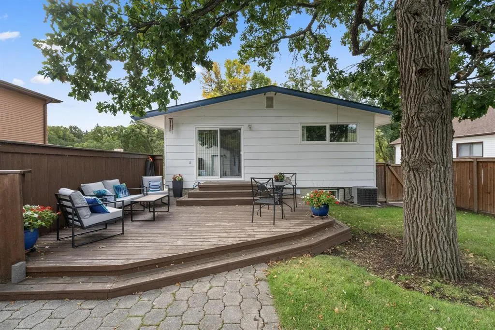
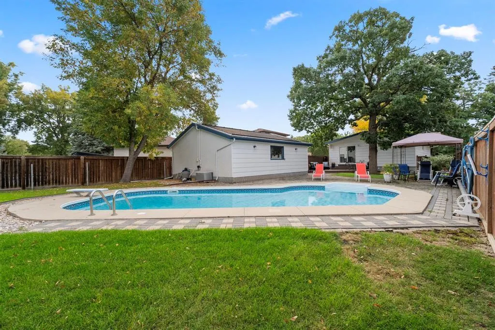
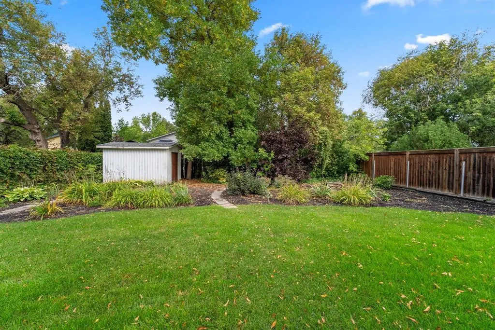
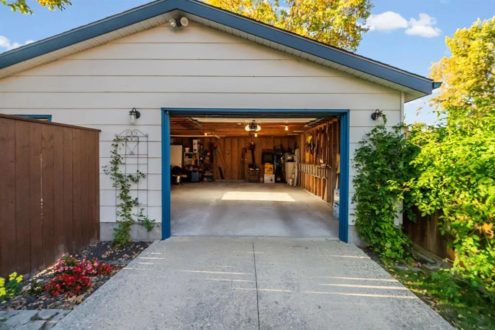
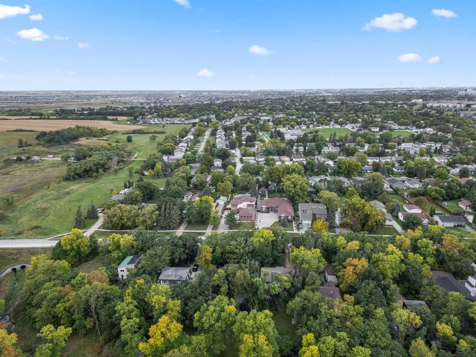
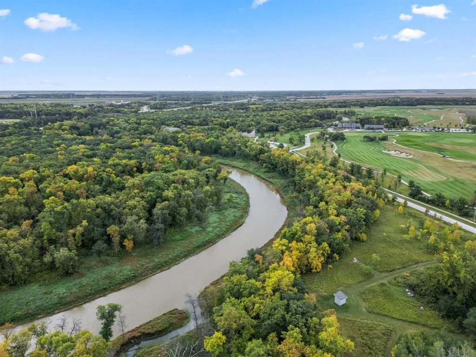
1Q//Winnipeg/Offers reviewed Sept. 30th 2PM. Rarely available on one of St. Norbert s most sought-after streets, this immaculate original-owner home sits on an incredible 55 x 240 treed lot near the edge of city limits, just down the road from Southwood Golf & Country Club. Offering 1,100 sq ft, the main floor features a bright open-concept kitchen, living and dining area, kitchen island, beautiful hardwood floors, 3 bedrooms and a full bath. The finished basement adds a spacious rec room, 4th bedroom, 3-piece bath and laundry room. Triple-pane windows, a high-efficiency furnace and low utility costs add everyday efficiency, while house shingles were updated in 2023. Outside is where this property truly stands apart: a fully fenced, private backyard surrounded by mature trees with a well-maintained, solar-heated inground pool. A front driveway leads to the double detached garage, completing this exceptionally well-cared-for property in a setting that is increasingly hard to find within Winnipeg. (id:7434)
General Features
| Features | No back lane, No Smoking Home, No Pet Home, Private Yard |
|---|---|
| Road Type | Paved road |
| Property Type | Single Family |
| CommunityName | St Norbert |
| Neighbourhood | St Norbert |
| Amenities | Golf Nearby, Shopping |
| Building Appliances | Garburator, Blinds, Dishwasher, Dryer, Garage door opener, Microwave, Refrigerator, Storage Shed, Stove, Central Vacuum, Washer, Window Coverings |
| Building Architectural Style | Bungalow |
| Building Cooling Type | Central air conditioning |
| Building Type | House |
| Ownership Type | Freehold |
| Building.StoriesTotal | 1 |
Interior Features
| Building Fireplace Present | False |
|---|---|
| Building Heating Type | High-Efficiency Furnace, Forced air |
| Building Heating Fuel | Natural gas |
| Flooring Type | Vinyl, Wood |
| Living Area Range | 1100 |
| Bedrooms | 3+1 |
Exterior Features
| Pool Type | Unknown, Inground pool |
|---|---|
| Structure | Deck |
| Land Amenities | Golf Nearby, Shopping |
| Sewer | Municipal sewage system |
| Fence Type | Fence |
Room Details
| Room | Dimensions | Level | Flooring | Details |
|---|---|---|---|---|
| Bedroom | 7 ft ,9 in x 12 ft | Main level | 12 ft | |
| Dining room | 9 ft ,6 in x 8 ft ,5 in | Main level | 8 ft ,5 in | |
| Kitchen | 9 ft x 11 ft | Main level | 11 ft | |
| Laundry room | 10 ft ,8 in x 8 ft ,6 in | Lower level | 8 ft ,6 in | |
| Living room | 11 ft ,3 in x 15 ft ,9 in | Main level | 15 ft ,9 in | |
| Primary Bedroom | 10 ft ,5 in x 11 ft ,3 in | Main level | 11 ft ,3 in | |
| Recreation room | 23 ft ,6 in x 15 ft ,3 in | Lower level | 15 ft ,3 in |
Amenities
- Views
- New Construction
- Adult 55+
- Lease To Own
- No Strata Fees
- Furnished
- Primary On Main
- Air Conditioning
- Seller Finance
- Green
- Fixer Upper
- Horse
- Golf
- Fireplace
- Deck
- Garage
- Basement
- Pool

Property vs Single Family Average in R3V 1B9
Price
Year Built

