
Just Listed

Address
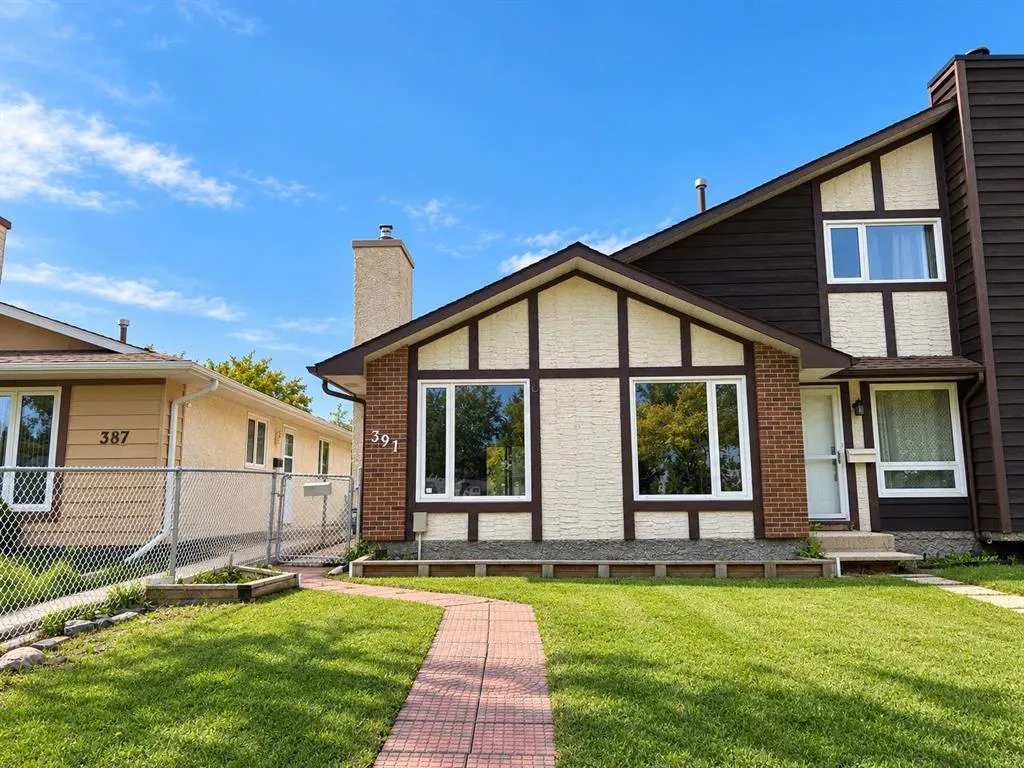
391 Novavista Drive, Winnipeg, MB
Price
$ 334,900
Property Attributes
- ID#202624110
- TypeSingle Family
- Listing Status Active
- MunicipalityWinnipeg
- CityWinnipeg
- AreaMeadowood
- NeighbourhoodMeadowood
- Postal CodeR2N 1E9
- StyleBungalow
- Year Built1978
- Price$ 334,900
- Bedrooms3
- Bathrooms2
- Half Bathrooms0
- Sqr Footage920
Data Source:
Canadian Real Estate Association (CREA)
Property Description
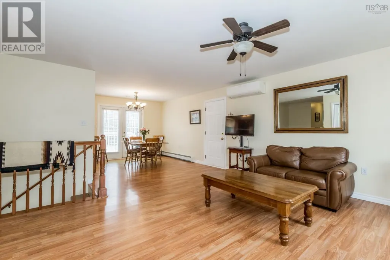
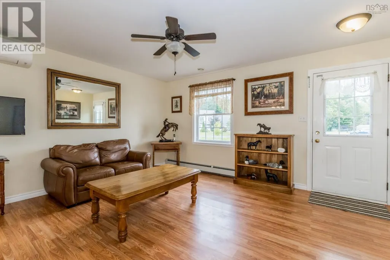
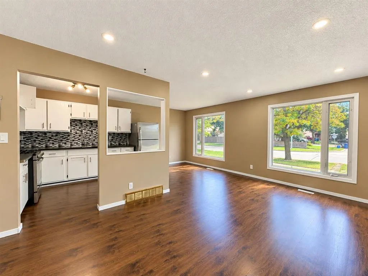
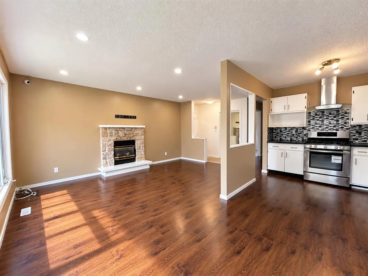
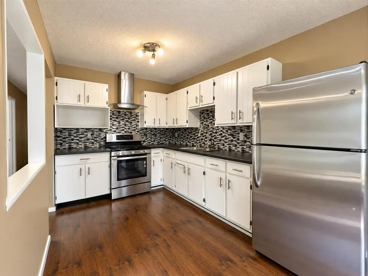
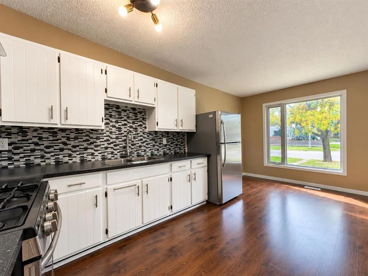
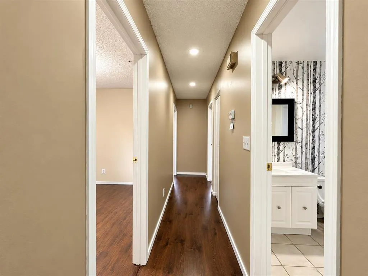
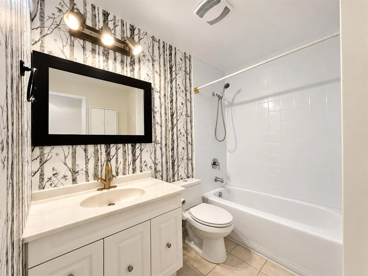
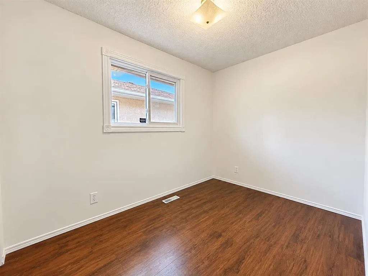
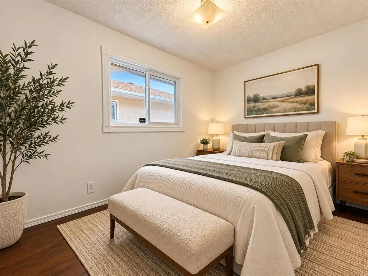
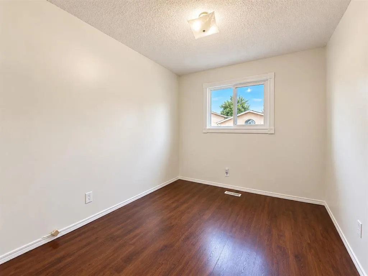
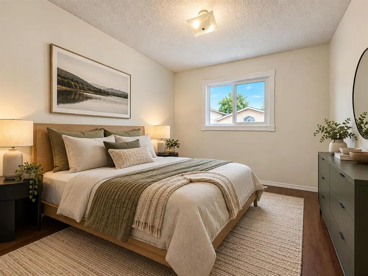
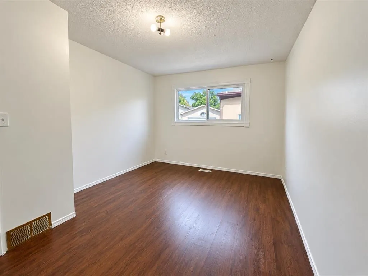
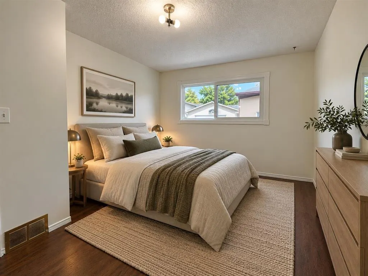
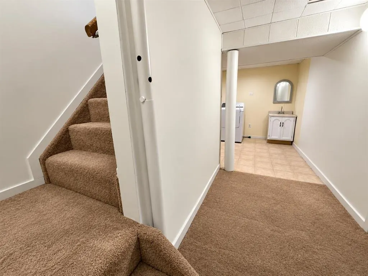
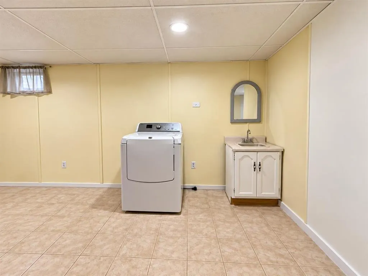
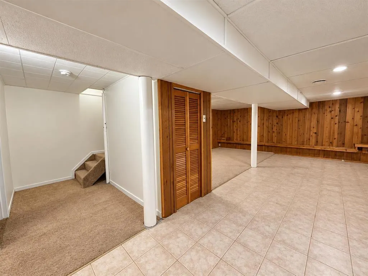
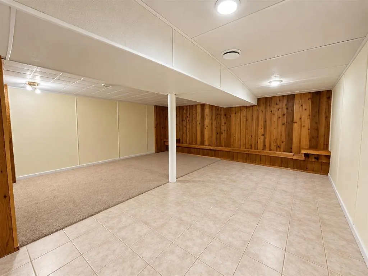
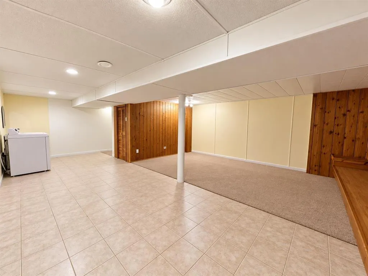
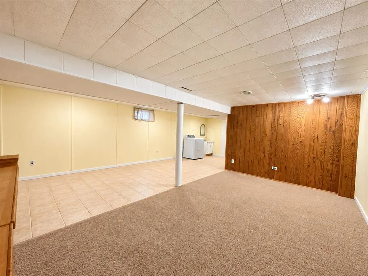
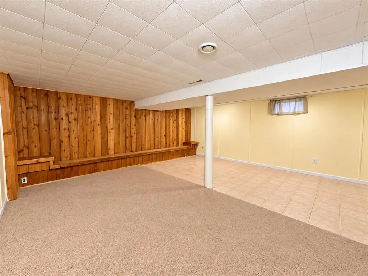
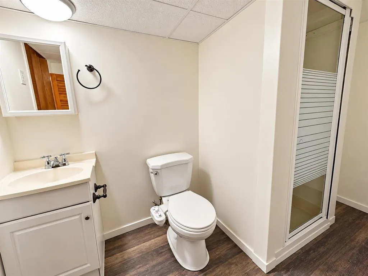
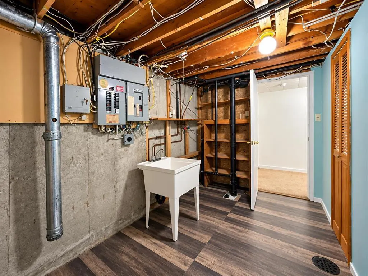
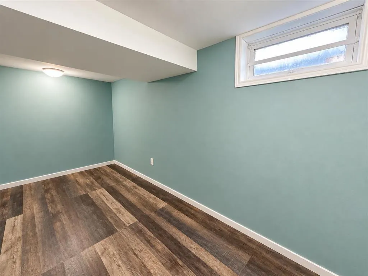
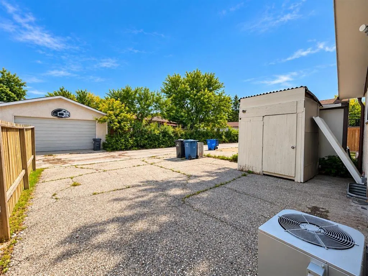
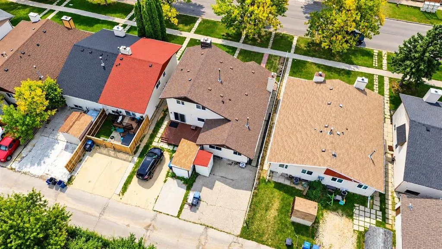
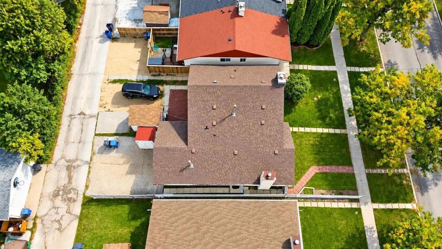
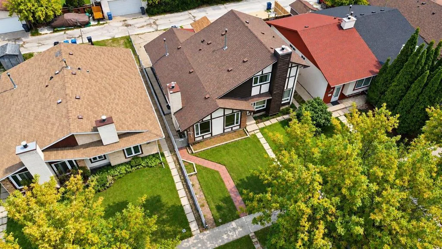
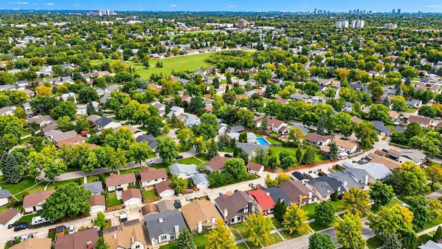
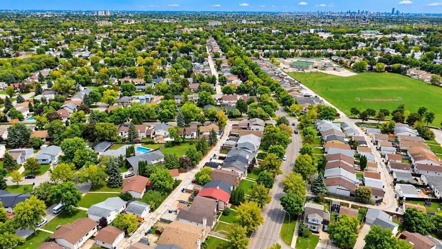
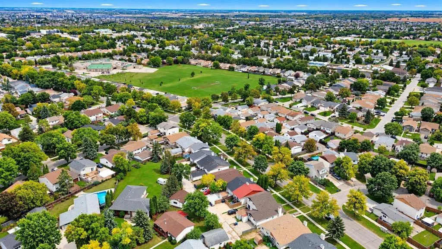
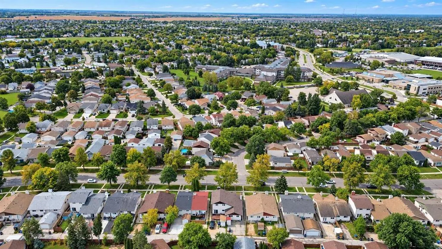
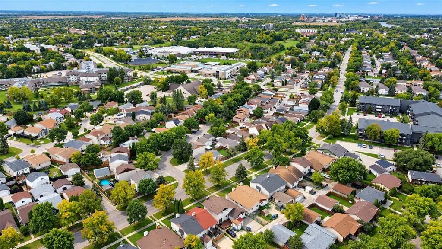
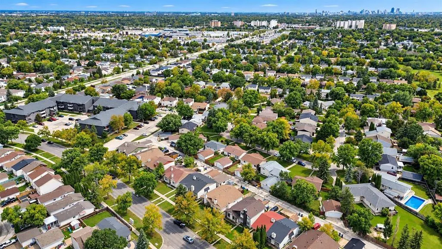
2E//Winnipeg/Offers anytime! Incredible opportunity to own a beautiful home in a wonderful family neighbourhood in St. Vital. This bungalow features an open concept living space with a large living room featuring a stone fireplace, a dining table space, and an updated kitchen with stone counter tops, tons of cabinet space, and a gas stove with hood fan. The main floor has 3 bedrooms and an updated full bathroom. The basement features a large rec room, another full bathroom, storage/laundry room, and a den space that could operate as a fourth bedroom (window does not meet current egress). There's a large parking pad out back and a big shed providing extra storage space. Close to schools, parks, transit, shopping, and all general amenities, this location is the perfect place to call home! Don'y miss out on this rare opportunity for your family! *some photos are digitally staged for visualization purposes* (id:7434)
General Features
| Features | Back lane, Paved lane, Park/reserve |
|---|---|
| Road Type | Paved road |
| Property Type | Single Family |
| CommunityName | Meadowood |
| Neighbourhood | Meadowood |
| Amenities | Playground, Public Transit, Shopping |
| Building Appliances | Hood Fan, Dryer, Refrigerator, Storage Shed, Stove |
| Building Architectural Style | Bungalow |
| Building Cooling Type | Central air conditioning |
| Building Type | House |
| Ownership Type | Freehold |
| Building.StoriesTotal | 1 |
Interior Features
| Building Fireplace Present | False |
|---|---|
| Building Heating Type | High-Efficiency Furnace, Forced air |
| Building Heating Fuel | Natural gas |
| Flooring Type | Laminate |
| Living Area Range | 920 |
| Bedrooms | 3 |
Exterior Features
| Land Amenities | Playground, Public Transit, Shopping |
|---|---|
| Sewer | Municipal sewage system |
Room Details
| Room | Dimensions | Level | Flooring | Details |
|---|---|---|---|---|
| Bedroom | 10 ft ,6 in x 7 ft ,6 in | Main level | 7 ft ,6 in | |
| Den | 12 ft ,6 in x 8 ft | Basement | 8 ft | |
| Dining room | 9 ft x 8 ft ,3 in | Main level | 8 ft ,3 in | |
| Kitchen | 9 ft ,6 in x 8 ft ,3 in | Main level | 8 ft ,3 in | |
| Living room | 16 ft ,6 in x 10 ft ,2 in | Main level | 10 ft ,2 in | |
| Primary Bedroom | 13 ft ,5 in x 10 ft ,5 in | Main level | 10 ft ,5 in | |
| Recreation room | 25 ft ,2 in x 18 ft ,2 in | Basement | 18 ft ,2 in | |
| Storage | 11 ft x 7 ft | Basement | 7 ft |
Amenities
- Views
- New Construction
- Adult 55+
- Lease To Own
- No Strata Fees
- Furnished
- Primary On Main
- Air Conditioning
- Seller Finance
- Green
- Fixer Upper
- Horse
- Golf
- Fireplace
- Deck
- Garage
- Basement
- Pool

Property vs Single Family Average in R2N 1E9
Price
Year Built

